 Related pick
For a basic home gym, you need at least 6×6 feet for floor exercises, 6×8 for a bike/treadmill, and 10×10 for a multi-purpose setup with free weights. For a power rack, allow 8×8 feet plus clearance. Measure your biggest piece first, then add room to move safely.
Planning a home gym starts with one question: how much space do you actually need? The short answer: it depends on what you want to do. But with honest advice and a tape measure, you can make almost any room work. Whether you have a spare bedroom, a corner of the basement, or an empty garage, here is how to figure out your minimum square footage without wasting a single inch.
The Baseline: Minimum Space for a Safe Workout
Safety comes first. You need enough room to perform exercises with proper form and to avoid hitting walls, furniture, or ceiling fans. The bare minimum for any home gym is a clear floor area of 6 feet by 6 feet. That fits a yoga mat, a few dumbbells, and allows for bodyweight moves like lunges, push ups, and planks. But if you plan to add equipment, that number goes up.
For cardio machines like a treadmill or stationary bike, add 2 feet on each side and behind for mounting and dismounting. A bike takes up roughly 2×4 feet but needs a 6×8 foot zone. A treadmill needs about 3×6 feet of floor space plus a 6×8 clear area. And if you want a rowing machine, allow 8 feet of length plus room to extend your legs.
Strength Training: Free Weights vs. Machines
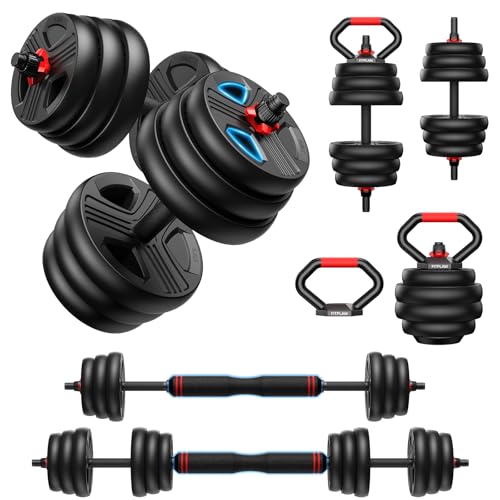
Free weights are space efficient. A set of adjustable dumbbells, a bench, and a rack of kettlebells can fit in a 7×7 foot area. But you need extra room for swinging movements (like kettlebell swings) and for dropping weights safely. If you deadlift or do Olympic lifts, consider a 8×8 foot zone with a lifting platform to protect the floor.
Machines are the space hogs. A multi gym station might require a 6×8 footprint, plus clearance for cables and pulleys. A leg press machine can be 6 feet long. Before buying, measure the machine’s footprint and add 3 feet on all sides for access. The honest truth: most home gyms grow organically. Start with the smallest piece that gives you the most value, then see how much room you actually use.
Room Shapes and Ceiling Height Matter Too
Square rooms are easiest to lay out, but long narrow rooms work if you put equipment along one wall. For a power rack, you need at least 8 feet of wall space and 4 feet in front for loading plates and squatting. If your ceiling is under 8 feet, skip pull up bars and overhead presses. Ideally, have 8.5 to 9 foot ceilings for overhead lifts and jump rope.
Doorways matter too. If your gym is in a basement or spare room, make sure the doorway is wide enough to bring in equipment. Standard doors are 30 inches wide. Most treadmills and power racks come in boxes that are 80 inches tall and 30 inches wide. Measure your door opening before you order anything.
Working Around Small Spaces: Tips for Apartments and Spare Rooms
If you are limited to a corner of a living room or a 10×10 foot spare bedroom, prioritize equipment that folds or stacks. Wall mounted pull up bars, folding weight benches, and compact treadmills can save space. Use the center of the room for floor exercises and keep the perimeter for storage. Rubber stall mats from a farm supply store cost less than gym mats and protect your floor.
Another trick: use vertical storage. Wall mounted racks for dumbbells, kettlebells, and bands keep the floor clear. A pegboard on the wall holds bands, jump ropes, and resistance cords. And if you need to share the room, choose equipment that can be wheeled into a closet. The goal is to make your space work for you, not the other way around.
How to Measure Your Space and Plan the Layout
Grab a tape measure and sketch your room. Mark windows, doors, and any obstacles like radiators or pillars. Then draw the footprint of each piece of equipment to scale. Leave at least 3 feet of walking space around each machine and 2 feet of clearance behind a bench for dumbbell exercises. Do not forget that you need a path to the door for safety.
Once you have your layout on paper, test it with painter’s tape on the floor. Mark the outlines of your planned equipment. Then try moving around, doing a squat, or lying on the floor. If you feel cramped, remove one piece. A home gym with too much gear and no room to move is a home gym you will not use. Better to have less equipment and more space to sweat.
Frequently asked questions
Can I put a home gym in a 10×10 room?
Yes, a 10×10 room (100 square feet) can fit a multi purpose setup with a bench, free weights, a pull up bar, and a cardio machine like a bike or rower. Just keep the layout simple and avoid oversized equipment.
What is the smallest space for a home gym with a power rack?
A power rack needs at least 8×8 feet of open floor space, plus extra room for loading plates and moving around. Smaller racks (half racks) can fit in 6×8 feet with careful planning.
Do I need a separate room for a home gym?
No, you can use a corner of a living room, bedroom, or garage. Just ensure you have enough clear space to exercise without bumping into furniture. A privacy screen or curtain can help separate your workout area.
What ceiling height do I need for a home gym?
For most exercises, an 8 foot ceiling is minimum. For overhead presses, pull ups, or jump rope, aim for 9 feet or higher. If your ceiling is lower, focus on floor exercises and avoid overhead movements.
Looking to buy? See our Strength Training guides for tested picks.